
Key Takeaways
- Room additions typically run between $200 and $600 per square foot in mid- and high-cost metros, so square footage is the single biggest cost lever in any project plan.
- Cash-out refinancing, HELOCs, home equity loans, personal loans, and FHA 203(k) products each solve different problems — matching the loan type to your timeline and equity position matters more than chasing the lowest rate.
- Equity-based borrowing usually offers the lowest interest rates but puts your property on the line, while unsecured loans move faster and carry higher costs.
- A realistic budget includes design fees, permits, inspections, and a contingency reserve of 10 to 20 percent for unexpected structural or code issues.
- Hiring licensed, insured contractors upfront prevents costly rework and protects resale value far more effectively than cutting corners during construction.
- Return on investment varies widely by project type and local market, with midrange additions often recouping 50 to 70 percent of their cost at resale.
- Tax credits for energy-efficient upgrades and local rebate programs can meaningfully offset out-of-pocket expenses when planned into the scope early.
Why Room Additions Have Become a Mainstream Investment
American homeowners are pouring record sums into their properties. According to the Harvard Joint Center for Housing Studies, homeowners channeled roughly $509 billion into remodeling, improvements, and repairs during 2025, a figure that reflects both rising construction costs and a growing preference for improving existing homes rather than trading up in a tight market. Elevated mortgage rates have effectively locked millions of owners into the sub-4% loans they secured during the pandemic years, making a move to a larger home prohibitively expensive even for families whose space needs have clearly outgrown their current floor plan. Instead of absorbing a higher monthly payment on a new mortgage, many are redirecting that capital into their existing property — and learning how to finance a home renovation has become a core piece of modern household money management.
Room additions sit at the premium end of that spending curve. Unlike cosmetic refreshes such as repainting, swapping fixtures, or updating flooring, they involve foundations, framing, roofing, mechanicals, and permitting — every system in a house has to be touched or extended. HVAC capacity may need to be upsized, electrical panels upgraded, plumbing stacks rerouted, and structural loads recalculated. Zoning setbacks, lot coverage limits, and historic district rules can all shape what’s buildable before a single nail is driven. That complexity drives both the cost and the planning effort required to pull off a successful project, and it’s why home extensions typically demand a longer runway — often six to twelve months from first sketch to final inspection — than most owners initially expect.
The upside is substantial. A well-designed addition can add bedrooms for a growing family, create a dedicated home office for remote work, carve out an in-law suite for aging parents, or expand a cramped kitchen into the open-concept gathering space most buyers now expect — all without the upheaval of selling, paying agent commissions, covering closing costs, and relocating. Done thoughtfully, these projects can also recapture a meaningful share of their cost at resale, particularly when they correct an obvious shortcoming like a missing bathroom or an undersized primary suite. The challenge is paying for it without derailing your broader financial life, and that is where the choice of financing strategy becomes just as important as the choice of contractor or floor plan.
What Does a Room Addition Actually Cost?
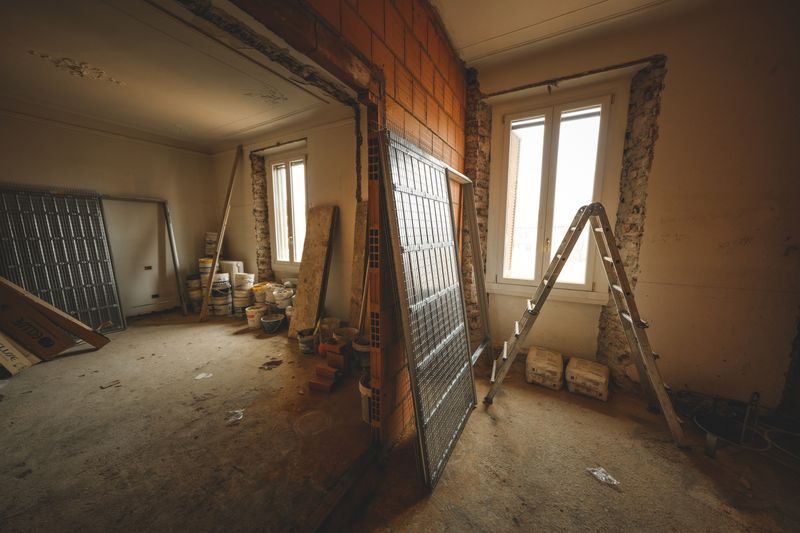
Pricing a room addition is less about picking a number and more about understanding ranges. In some parts of the US, professionally built and fully permitted additions in many mid- and high-cost metro areas realistically run $200 to $600 per square foot in 2026. A 400-square-foot family room, by that math, might land anywhere from $80,000 to $240,000 depending on finishes, location, and site conditions.
Context helps here. According to Quicken Loans, the average home remodel runs about $52,241, with most projects falling between $19,489 and $88,359. Room additions typically land in the upper portion of that range or above it, since you are not just updating existing space — you are building new structure from the ground up.
Hidden Cost Drivers to Account For
Sticker shock usually comes from the line items that homeowners did not price in. Before signing a contract, make sure your budget includes:
- Architectural and structural engineering fees, often 8 to 15 percent of construction cost
- Building permits, impact fees, and plan review charges
- Utility upgrades such as electrical panel capacity or sewer line expansion
- Temporary living or storage costs if the project displaces part of the home
- A contingency reserve of 10 to 20 percent for unforeseen conditions
- Landscaping and exterior restoration after construction finishes
Skipping any of these in your planning tends to produce the mid-project crisis that pushes projects over budget and past deadline.
How to Finance a Home Renovation Without Draining Savings
This is where most homeowners get stuck. The question of how to finance a home renovation is really a question about matching the right lending product to your equity, credit profile, timeline, and risk tolerance. There is no single best answer — only trade-offs.
Equity-based borrowing is usually cheapest because your home secures the debt. Rates are lower, terms are longer, and interest may be tax-deductible when funds are used for substantial improvements. The downside is clear: default risk falls on the roof over your head.
Unsecured financing, by contrast, is faster and simpler but considerably more expensive. For smaller additions or when equity is thin, a personal loan may still be the practical choice despite the higher APR.
Comparing the Main Loan Options
Each financing route carries its own strengths:
- Home equity line of credit (HELOC): flexible draw period, variable rate, ideal for phased projects
- Home equity loan: fixed rate and fixed term, best when you know the total cost upfront
- Cash-out refinance: replaces your primary mortgage, useful when current rates are favorable
- FHA 203(k) loan: rolls renovation costs into a government-backed mortgage, helpful for buyers purchasing a fixer-upper
- Personal loan: unsecured, quick to close, but typically carries double-digit interest
- Contractor financing: convenient but often marked up through third-party lenders
Shop at least three lenders for any option you seriously consider. A single percentage point difference on a $100,000 loan over 15 years represents thousands of dollars.
Smart Budgeting Strategies That Protect Your Project
A budget is more than a spreadsheet — it is a decision framework. The homeowners who finish on target almost always share one habit: they separate must-haves from nice-to-haves before any contractor walks the site.
Start with a realistic scope document. List every element you want in the addition, then assign each one a priority tier. When bids come back higher than expected, you already know which items can shift to a later phase without compromising the core project.
Build your contingency reserve into the primary budget, not alongside it. Treating 15 percent as untouchable money that only releases for genuine surprises — not for upgraded countertops mid-build — is one of the single most protective habits in renovation finance. Kitchens and bathrooms deserve particular attention because they consume a disproportionate budget. According to the Houzz 2026 U.S. Houzz & Home Study, the median kitchen renovation among Houzz users reached $24,000 in 2025, up from $22,000 the prior year, with primary bathrooms climbing to a $15,000 median. If your addition includes either, price those zones separately rather than averaging them into the whole.
Choosing the Right Team for the Job
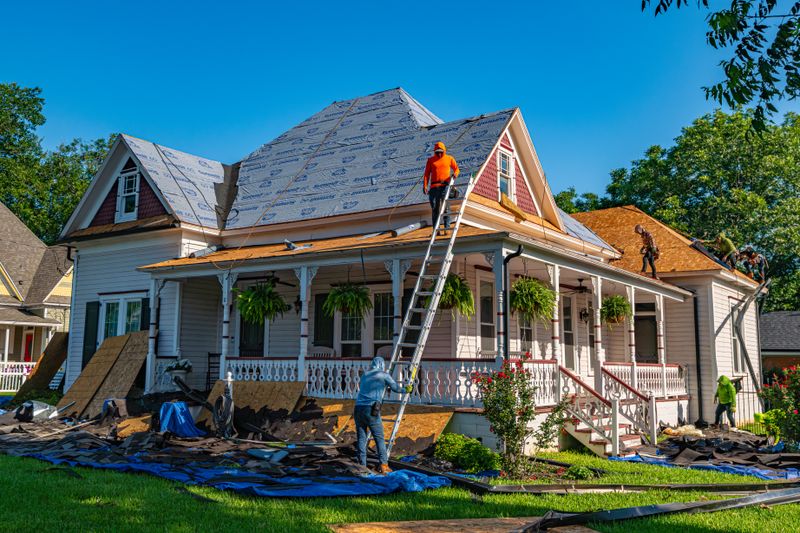
Financing matters, but execution determines whether that financing produces an asset or a liability. The temptation to save money by hiring unlicensed labor or acting as your own general contractor almost always backfires on projects of this scale.
A qualified general contractor coordinates subcontractors, pulls permits, manages inspections, and carries insurance that protects you from liability. For additions specifically, you also need an architect or designer early in the process — ideally before you finalize financing — so the scope matches both your vision and your budget. Reviewing the full roster of trade professionals to hire before breaking ground helps you understand which specialists need to be lined up and when.
Vetting Contractors Before You Sign
Due diligence pays for itself many times over. At a minimum:
- Verify active licensing in your state and municipality
- Confirm general liability and workers’ compensation insurance
- Request and actually call three recent client references
- Review the lien history and any Better Business Bureau complaints filed in the past five years
- Ask to visit a current job site to see how the crew handles cleanliness, safety, and sequencing
- Require a detailed written contract with payment milestones tied to completed phases, not calendar dates
Avoid any contractor who demands more than 10 to 20 percent upfront or who pressures you to skip permits. Both are signals of financial instability or shortcut culture that will cost you later.
Maximizing Return on Investment
Not every addition pays back equally at resale. A fourth bedroom in a three-bedroom neighborhood tends to recoup far more than a luxury wine cellar in a starter-home zip code. Before you commit to a scope, study what comparable homes in your area actually have and what buyers in your price band expect.
Functional additions almost always outperform specialty spaces. Extra bedrooms, second bathrooms, family rooms, and open-concept kitchen expansions consistently rank among the strongest performers because they broaden the pool of future buyers rather than narrowing it. Converting underused square footage can also stretch your dollars further than building from scratch — a garage living space extension typically costs significantly less per square foot than ground-up construction because the foundation, roof, and exterior walls already exist.
Energy-efficient design choices deserve a close look during planning. High-performance windows, upgraded insulation, heat pump systems, and solar-ready wiring can qualify for federal tax credits and utility rebates that materially shrink the net cost. Many homeowners discover that pairing these upgrades with structural home extensions produces both lower operating costs and a more compelling resale story.
Projects That Tend to Recoup the Most
Based on general industry patterns, the additions most likely to return a meaningful share of their cost include:
- Primary suite additions in homes that currently lack one
- Second-story expansions that preserve lot space
- Family room or great room additions that improve flow
- Accessory dwelling units in markets with strong rental demand
- Sunrooms and three-season rooms in favorable climates
Specialty spaces like home theaters, indoor pools, or oversized garages often deliver lifestyle value but rarely return their full cost at sale. Build them for yourself, not for the next buyer.
Planning the Financing Timeline
Financing should be arranged before design is finalized, not after. Lenders base loan amounts on appraised value, scope documentation, and in some cases contractor bids, so getting prequalified early tells you exactly what budget you are designing against.
A reasonable sequence looks like this: meet with two or three lenders to understand your borrowing capacity, bring that number to your architect or designer, develop a scope that fits within it, solicit contractor bids against the finished plans, and only then close on the loan. Reversing that order — designing a dream addition and then shopping for financing — is how homeowners end up either scaling back painfully or stretching into loans they cannot comfortably service.
Conclusion
Funding a room addition is ultimately an exercise in alignment. The scope has to match the budget, the budget has to match the financing, and the financing has to match your long-term cash flow. When any one of those pieces is out of sync, the project tends to produce stress instead of satisfaction, regardless of how beautiful the finished space turns out.
The homeowners who navigate this well treat the planning phase as seriously as the construction phase. They price the full picture, including the costs most people forget. They choose a loan product that fits their timeline rather than defaulting to whatever their bank offers first. They hire licensed professionals, protect a real contingency reserve, and resist the urge to upgrade mid-project.
Do that work upfront and a room addition becomes exactly what it should be: a durable improvement to how your family lives and a thoughtful investment in the long-term value of your home. Cut corners on the planning, and even the best contractor in town cannot save the outcome.